
We do not only plan spaces.We operate them.
From evidence based diagnosis, through programming, planning and construction, to adoption, operation and measurement. Nine phases under one responsibility, and at the end of them handover is the beginning, not the end.
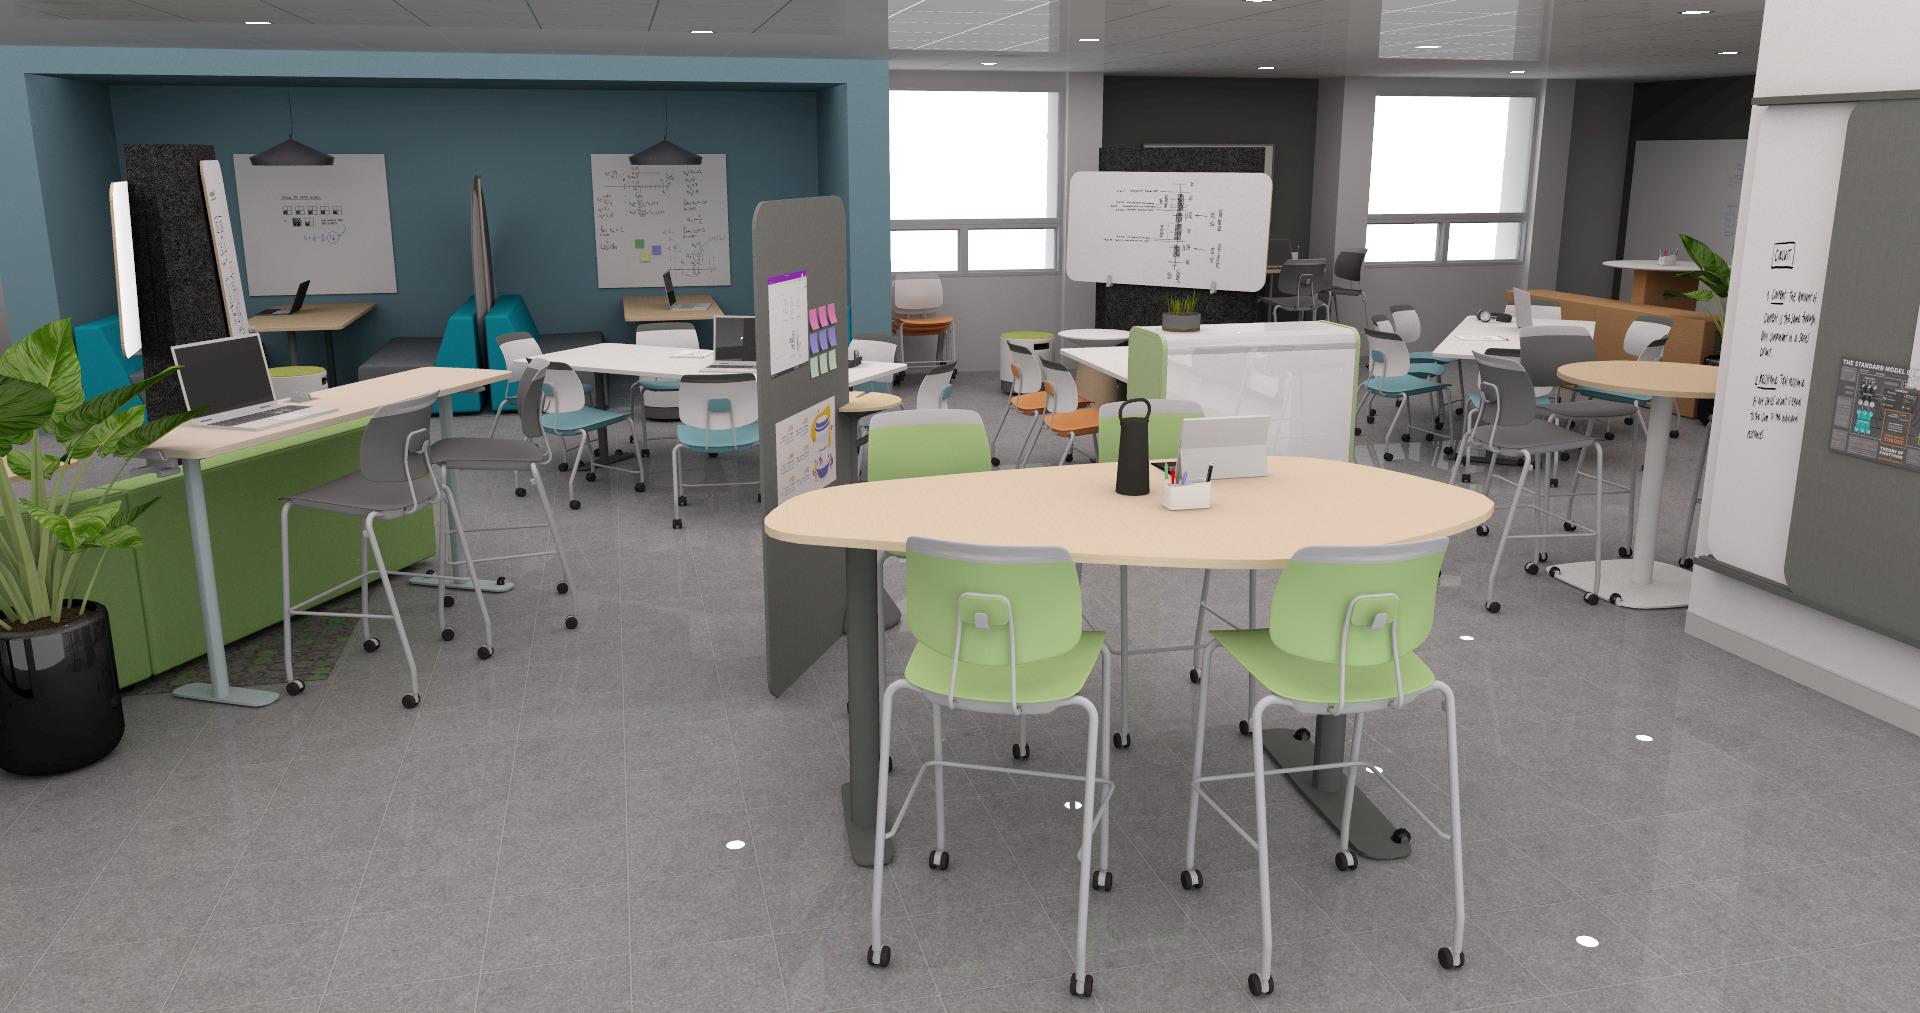
Preliminary diagnosis
The existing state, the populations and the gaps. Knowing before building.
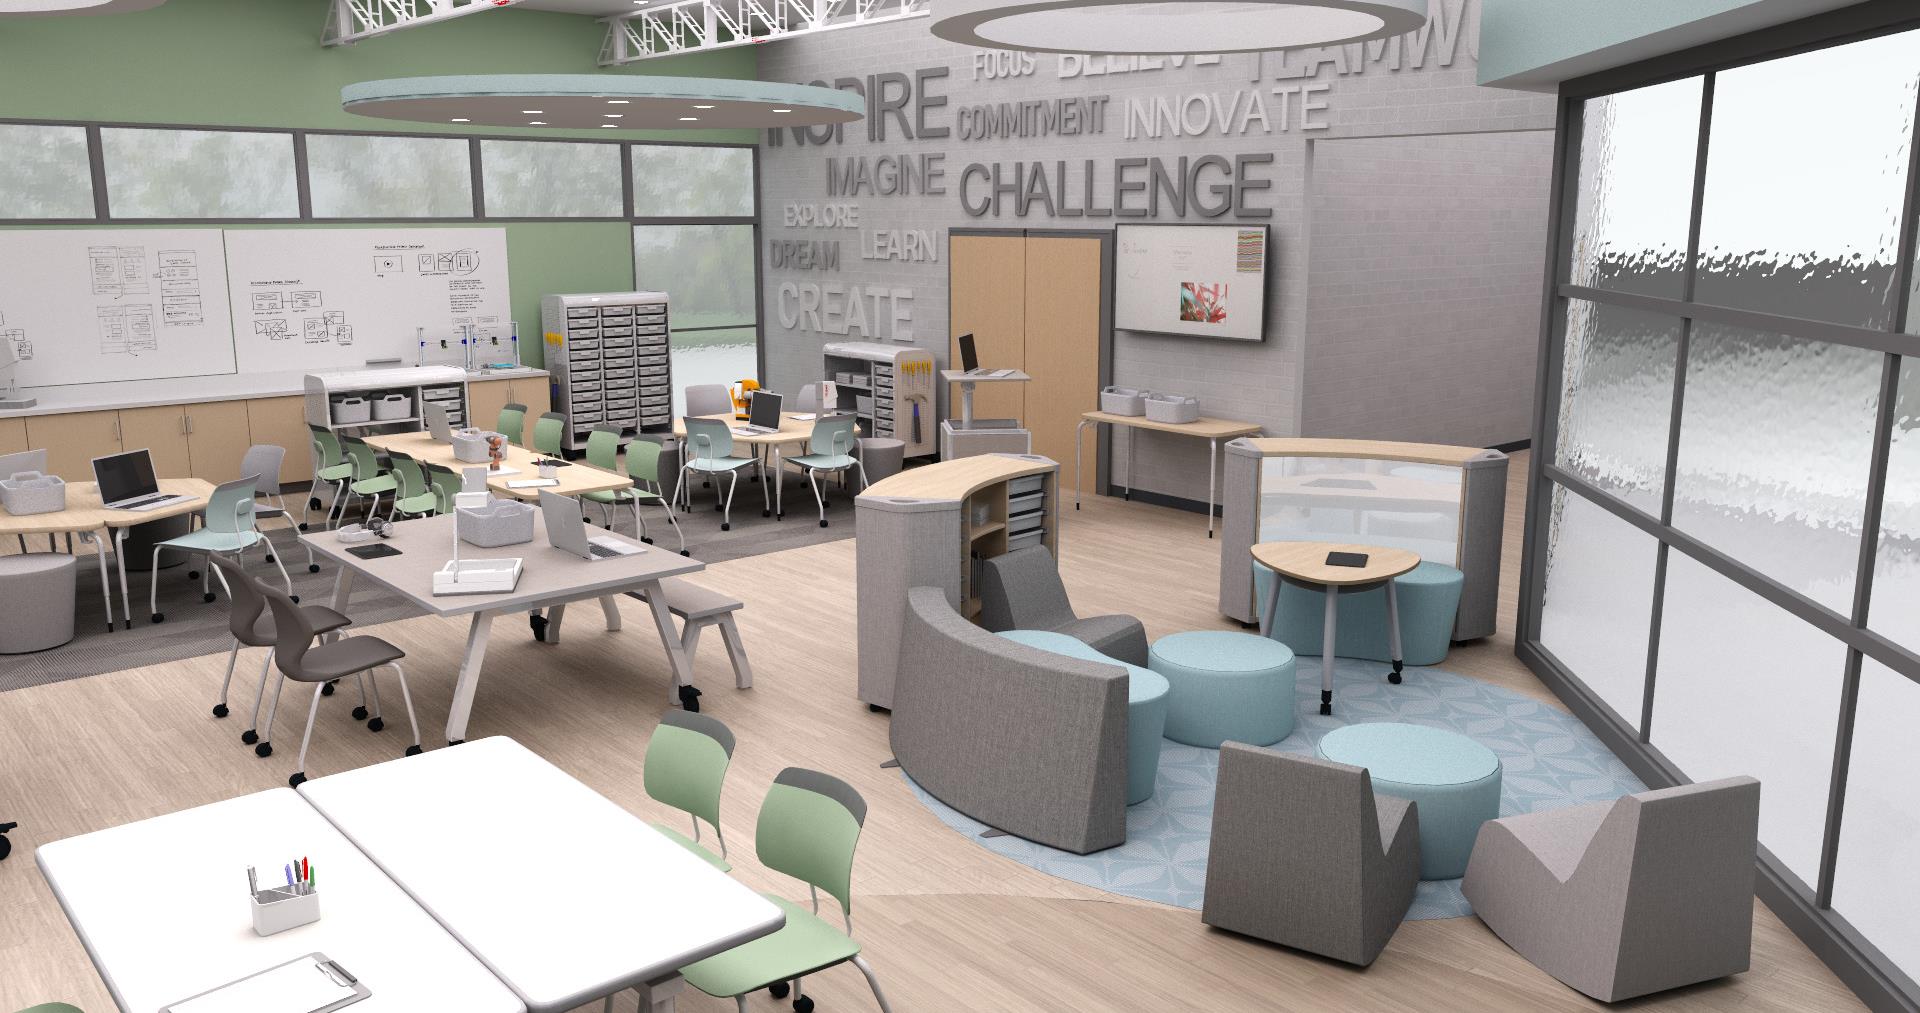
Needs brief
What the space has to solve, for whom, and in what order of priority. Targets with a measurable baseline.
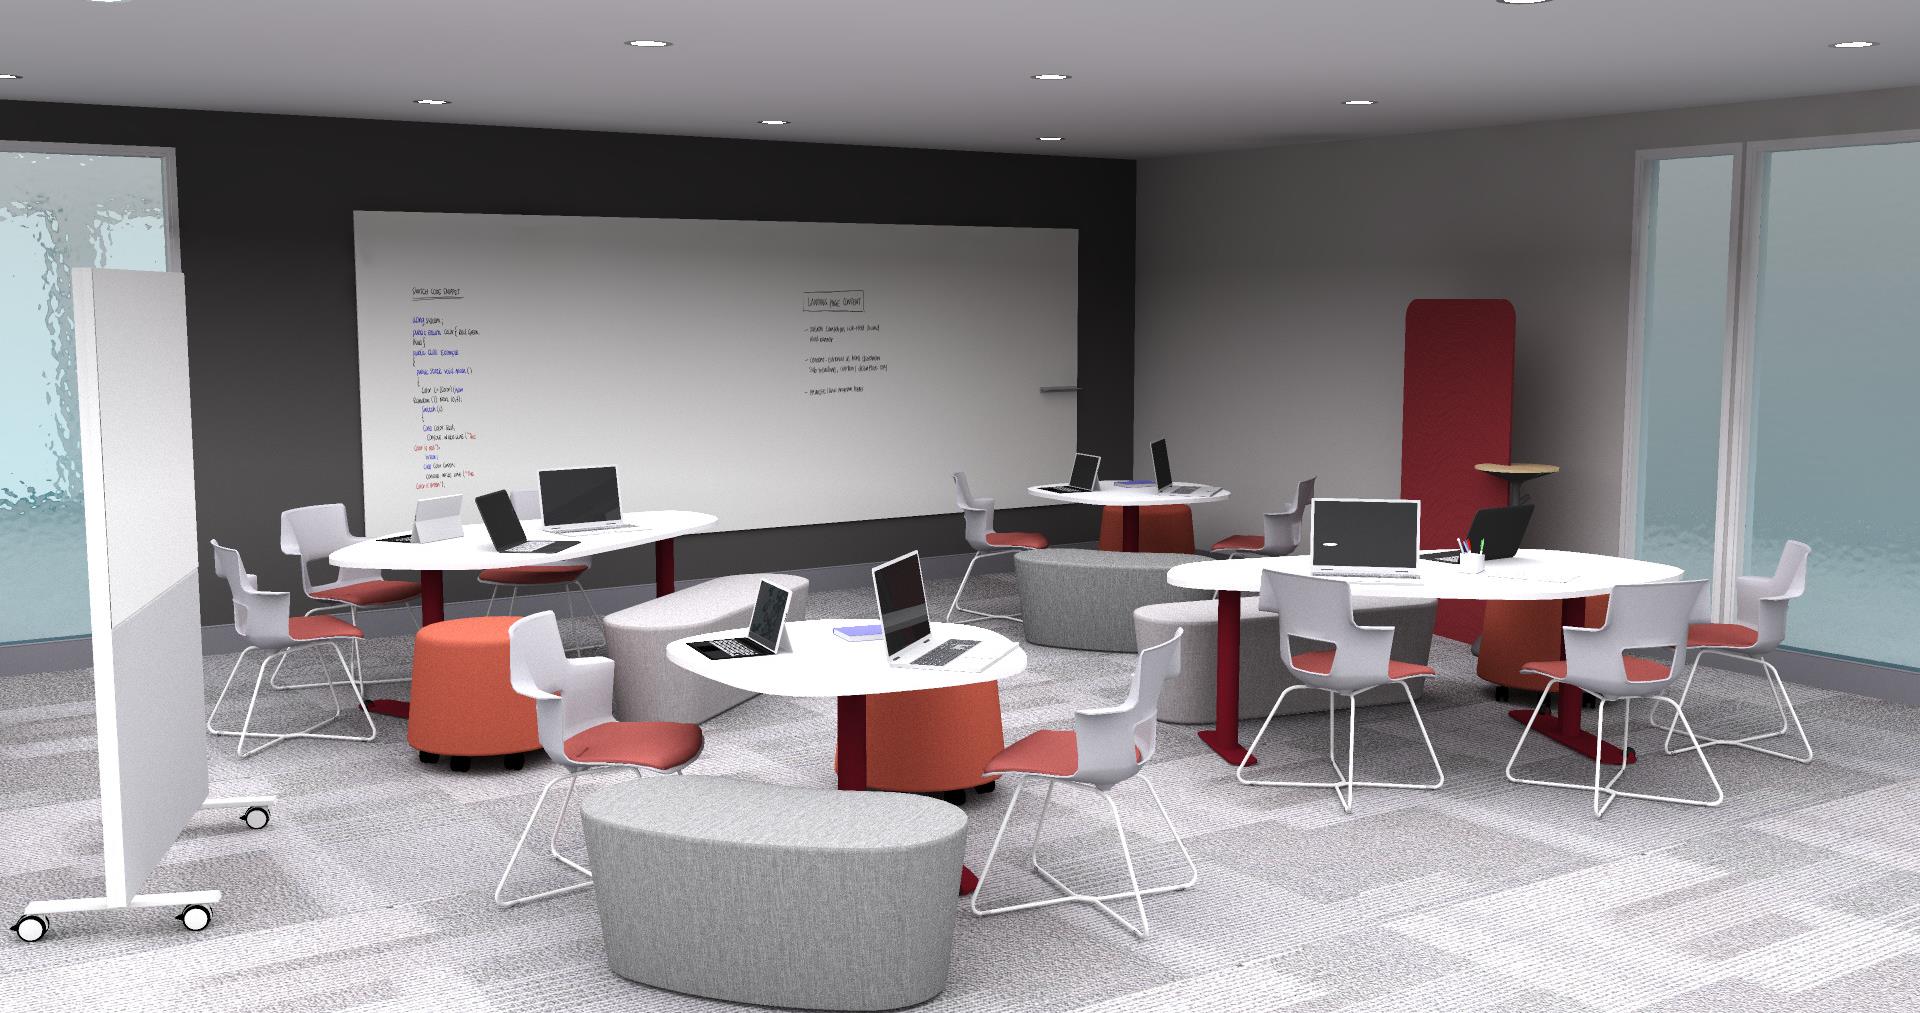
Pedagogical program
Choosing teaching methods with an evidence grade, and mapping the activity onto spaces.

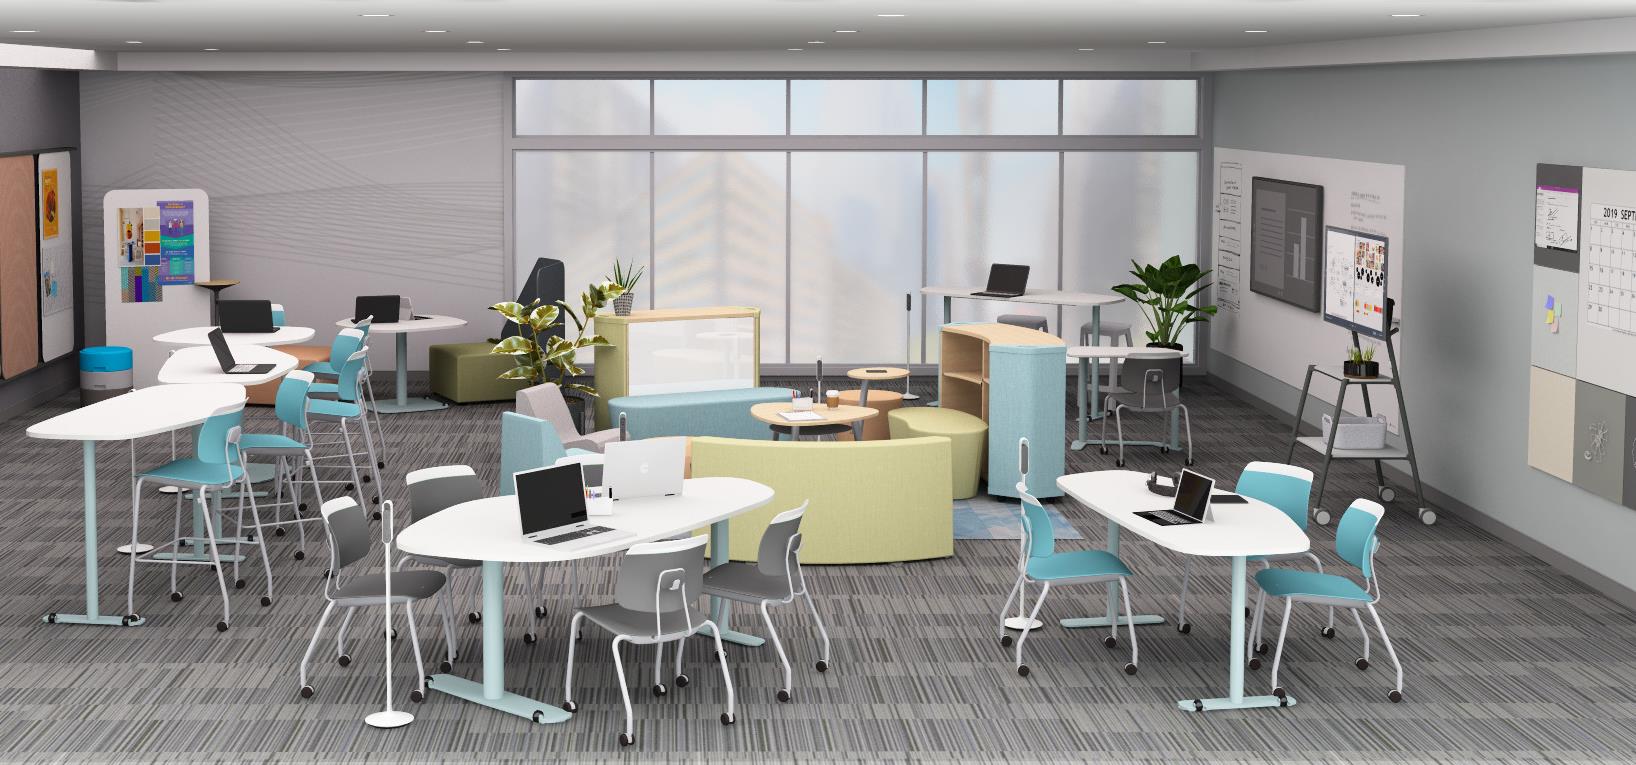
Space planning and design
Flows, zones and flexibility, alongside acoustics, lighting and air quality to standard.
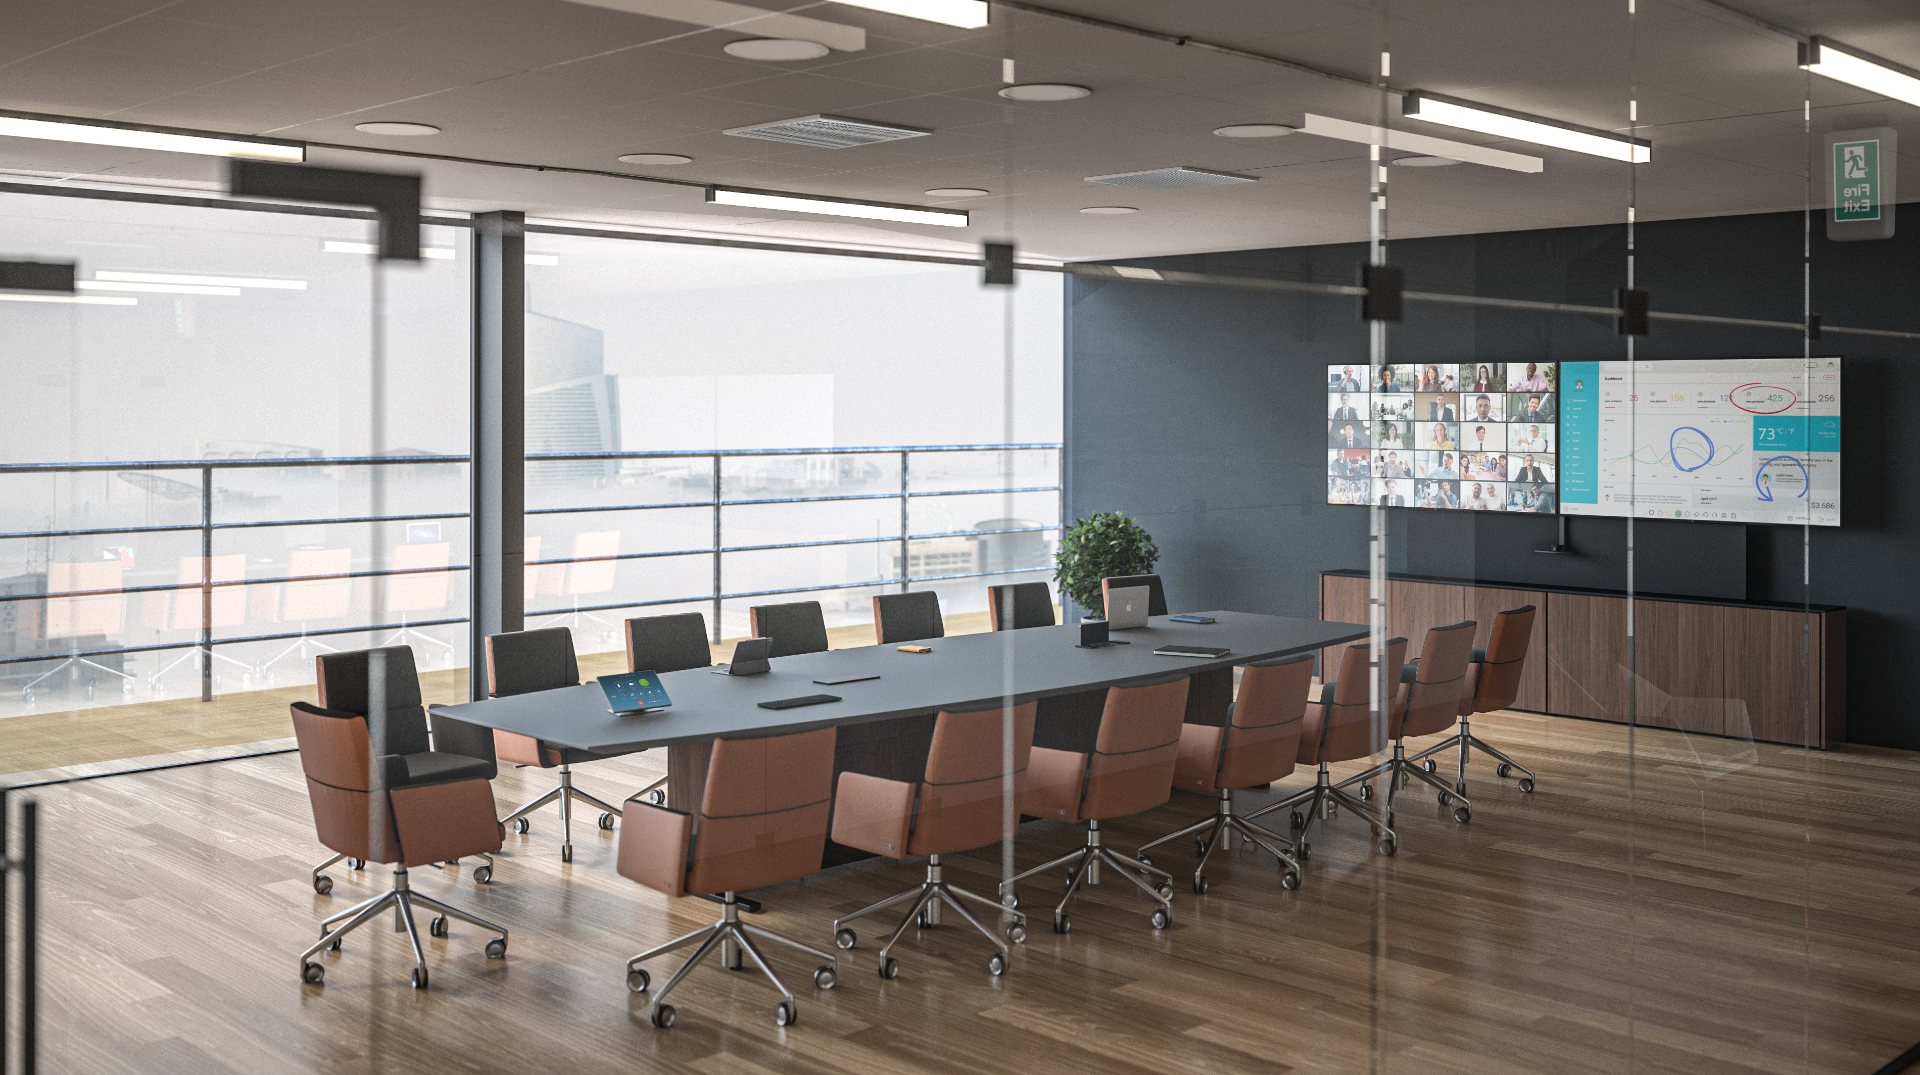
Technology and integration
Systems come in only when they demand thinking from the user, and not as a passive screen.
Quantities, regulation and construction
Bills of quantities, permits, and quality control that holds the specification through execution.
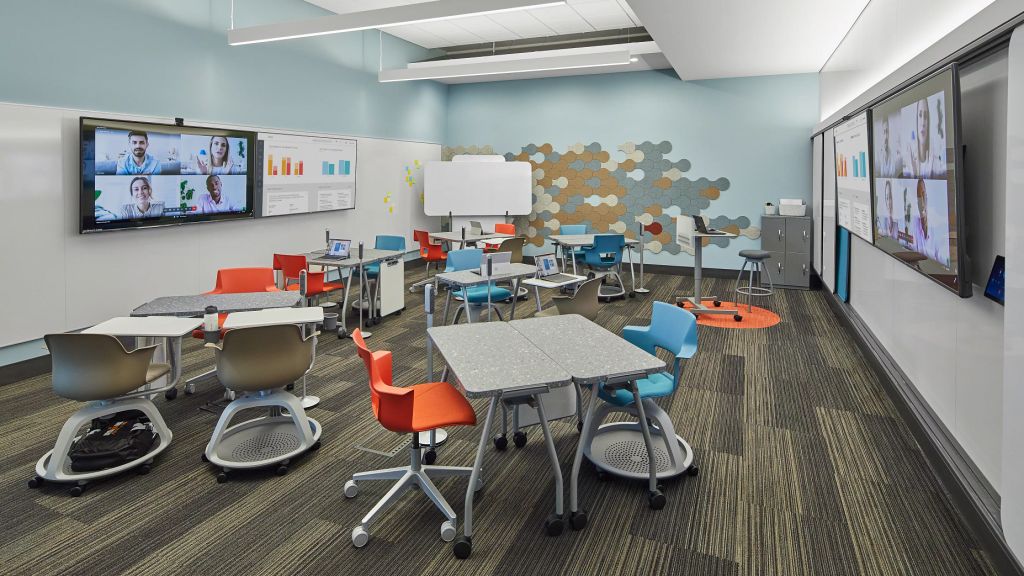
Adoption and staff training
Guided training on site, and a local professional core that stays after we leave.

Operation
An activity program, operating partnerships and ongoing management after handover.

Measurement and added value
Baseline measurement, a transparent dashboard, and independent external evaluation.
Nine phases, one circle.
The last phase feeds the first. A space that is not measured once it is in use is not a finished space.
The first step is to know.
Most projects start with walls and discover the needs halfway through. We start with evidence based diagnosis, and from it the planning, the budget and the measurement follow. One working session is enough to see the difference.